Rick Arnold Group

BEDS3
BATHS2 full
SQUARE FEET1,606
MLS#21328171
STATUSActive
PROPERTY TYPEResidential - Single Family
SUBDIVISIONWestern Rdg
SCHOOLEagle MT-Saginaw ISD
Property Description
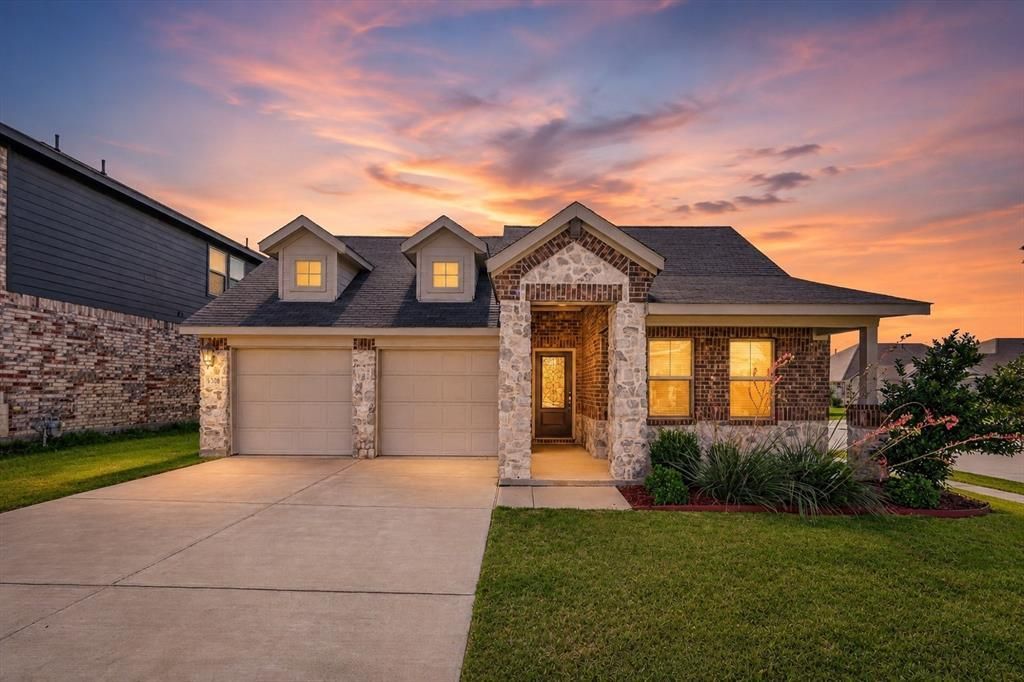
Welcome home to this beautifully maintained 2020-built residence offering the perfect blend of modern style and everyday comfort. Situated on a desirable corner lot in the sought-after Western Ridge community, this move-in ready home features an open-concept floor plan with a split-bedroom layout that provides both functionality and privacy. The spacious living area flows seamlessly into the kitchen, complete with abundant cabinetry, a large island, a walk-in pantry for exceptional storage, and generous workspace, ideal for entertaining or everyday living. The private primary suite offers a large walk-in closet and a well-appointed ensuite bath, while the secondary bedrooms are thoughtfully positioned on the opposite side of the home. Built in 2020, every major component is just six years old, including the roof, HVAC, and systems, giving buyers peace of mind with no updates needed. A tankless water heater adds energy efficiency and modern convenience. Enjoy the benefits of a quiet, well-kept neighborhood with easy access to shopping, dining, schools, and major commuter routes. This like-new home is ready for its next owner!
Property Features
Property Type: Residential - Single Family
Cooling: Ceiling Fan(s), Central Air, Electric
Garage: 2 car attached
Heating: Central, Natural Gas
Home Style: Contemporary/Modern
Lot Size: 0.15 Acres
Roof Type: Composition
Year Built: 2020
Amenities
Cable TV Available
Eat-in Kitchen
Flat Screen Wiring
High Speed Internet Available
Open Floorplan
Pantry
Walk-In Closet(s)
Feature Descriptions
Appliances: Gas Range, Gas Water Heater, Ice Maker, Microwave, Refrigerator, Tankless Water Heater
Community Features: Curbs, Sidewalks
Days on Site: 5
Exterior: Brick, Siding
Fencing: Back Yard, Fenced, Wood
Flooring: Carpet, Luxury Vinyl Plank, Tile
Green Features: Appliances, Thermostat, Windows
HOA Fee: 450/ Annually
Laundry: Electric Dryer Hookup, Utility Room, Full Size W/D Area, Washer Hookup
Lot: Corner Lot, Sprinkler System, Subdivision
Lot Dimensions: 0
Parcel#: 42627034
Parking: Driveway, Garage, Garage Door Opener, Garage Double Door, Garage Faces Front, Garage Single Door, Lighted
Parking Notes: Driveway, Garage, Garage Door Opener, Garage Double D
Patio/Porch: Patio
Utilities: City Sewer, Concrete, Curbs, Sidewalk
Window: Window Coverings
Local Schools
Elementary School: Elkins
School District: Eagle MT-Saginaw ISD
Listed By / Shown By
Listed By
Agency Name: Realty Of America, LLC
Agency Contact: 512-788-9495
Agent Name: Chad Smith

Shown By
Agency Name: Rick Arnold Group
Agent Name: Rick Arnold
Agent Phone: (972) 567-3718

Estimate Your Payment
Estimated Payment
$ 1,366.22 per month $1,272.89 Principal & Interest $0.00 Property Tax (data not provided by mls) $93.33 Homeowner's InsuranceChange Payment Information
The data relating to real estate for sale on this web site comes in part from the IDX of the Multiple Listing Service of NTREIS. The data on this site may not be reproduced or redistributed and is only for those individuals viewing this web site. Real estate listings held by brokerage firms other than the brokers/agents with their own information using this site are marked with the NTREIS thumbnail logo and detailed information about them includes the name of the listing broker(s).
Privacy Policy / DMCA Notice / ADA Accessibility


This site is hosted, designed and copyright
© 1994 - 2026 by
Delta Media Group, Inc. -- Patent Pending --